
Golf Course - Primary on Main
Address
2106 Homewood Dr, Anchorage, KY
Price
$ 3,395,000
Property Attributes
- MLS#1714692
- TypeSingle Family
- Listing Status Active
- CountyJefferson
- CityAnchorage
- AreaAnchrg-Glnvw-Lyndn-Prospct
- NeighborhoodANCHORAGE
- Zip40223
- StyleTraditional
- Year Built1864
- Price$ 3,395,000
- Bedrooms6
- Full Bathrooms5
- Half Bathrooms2
- Sqr Footage9308
- Lot Size5.55 Acres
Data Source:
Metro Search, Inc.
Property Description
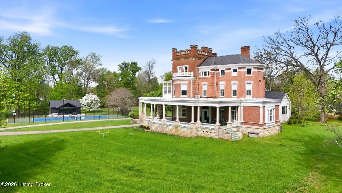
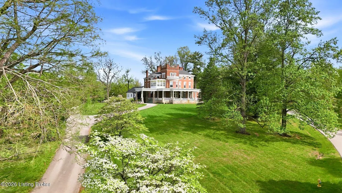
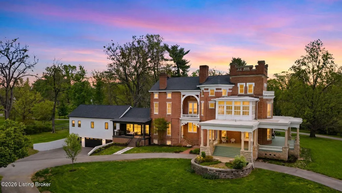
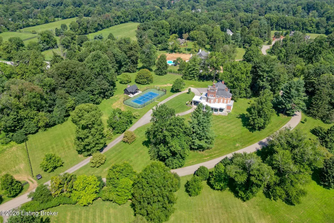
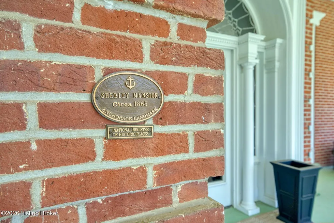
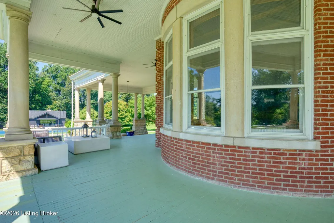
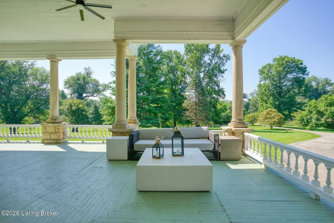
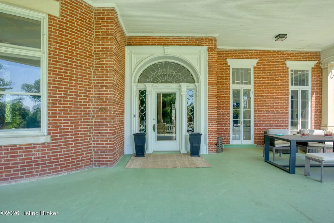
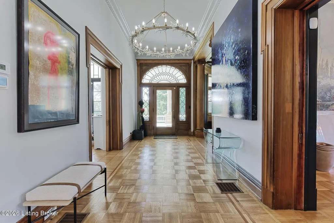
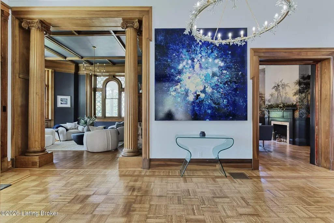
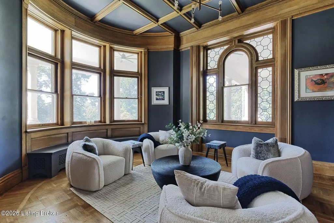
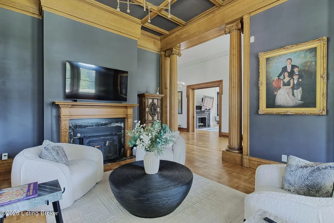
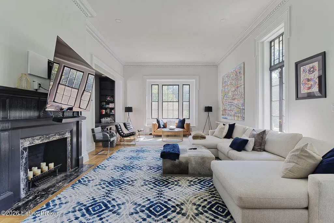
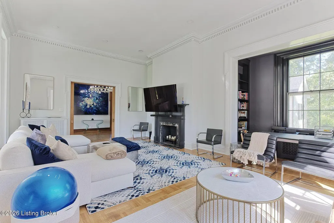
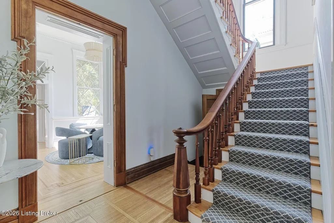
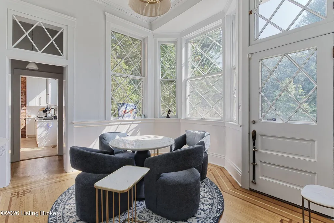
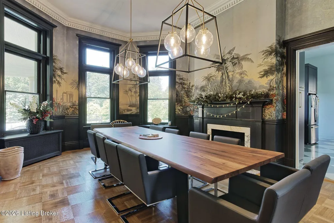
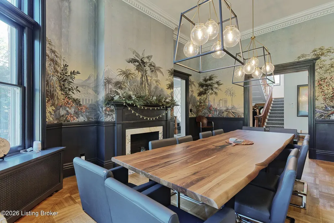
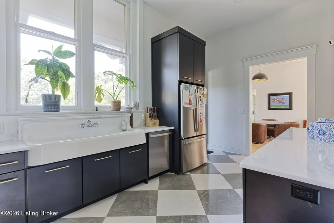
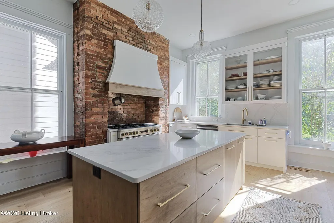
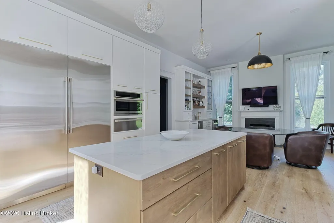
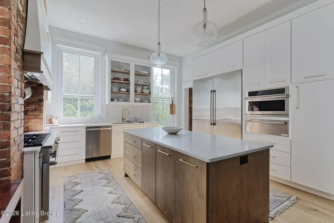
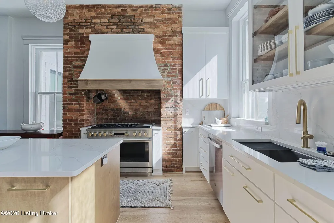
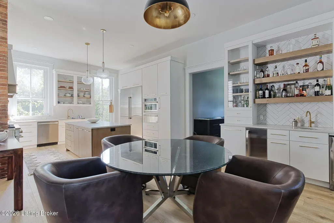
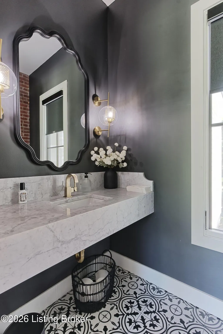
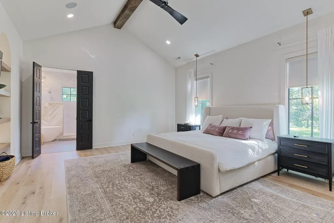
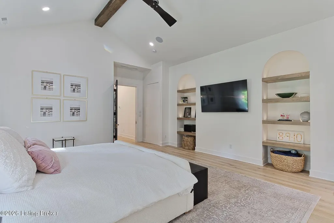
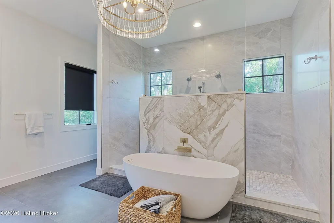
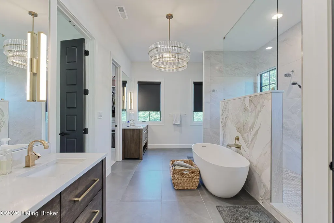
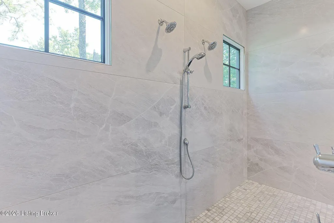
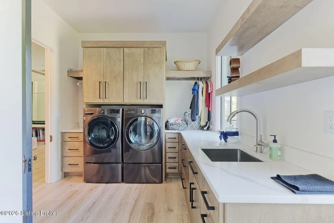
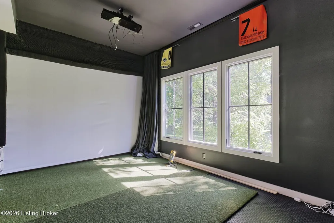
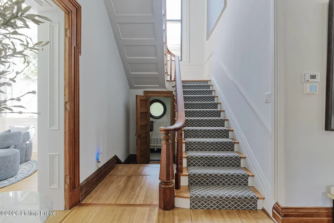
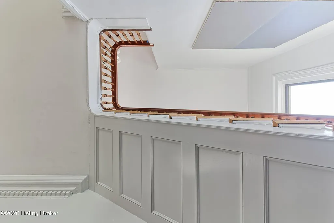
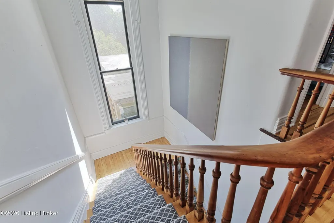
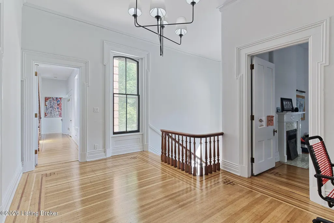
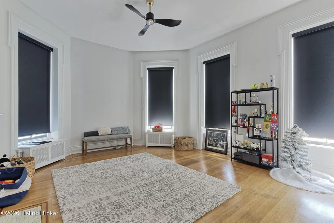
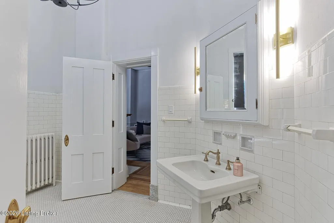
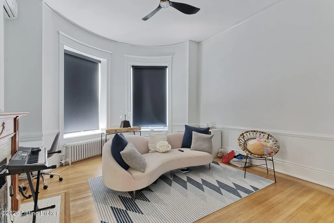
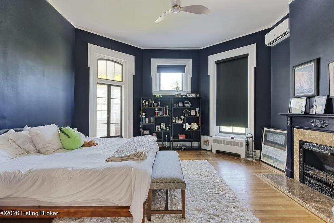
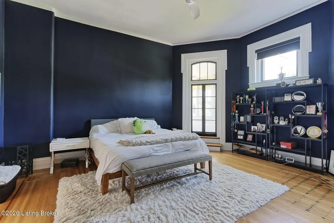
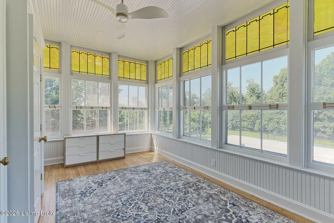
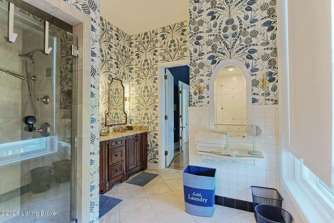
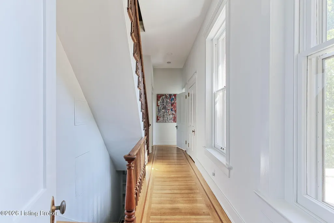
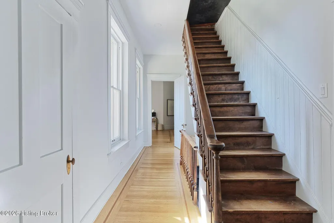
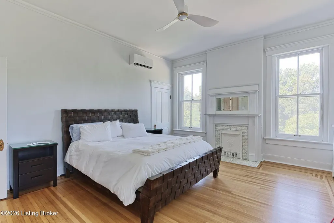
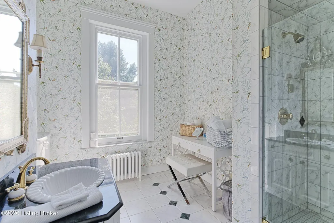
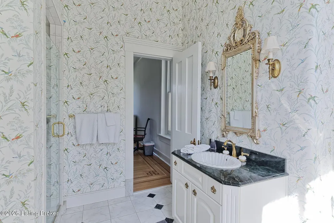
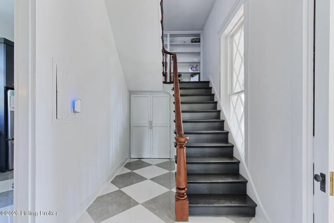
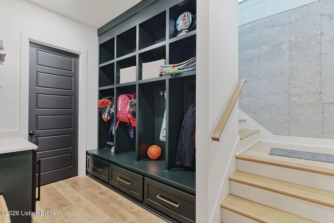
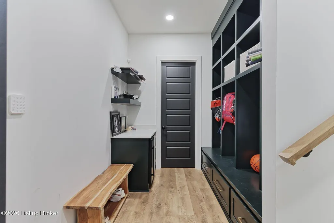
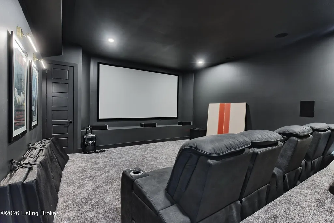
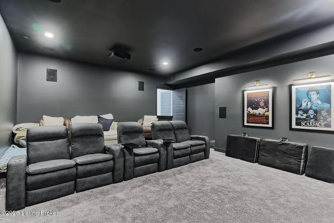
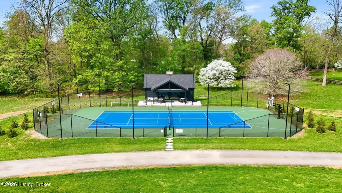
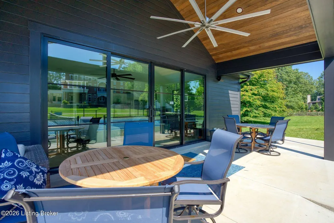
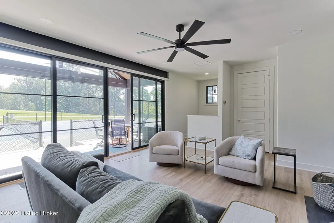
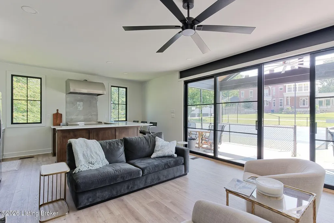
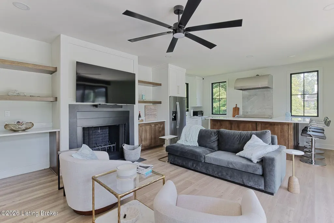
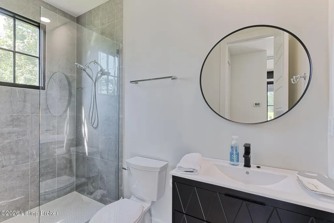
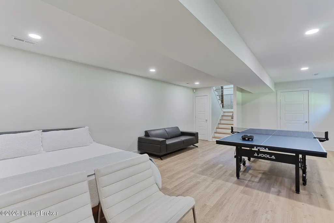
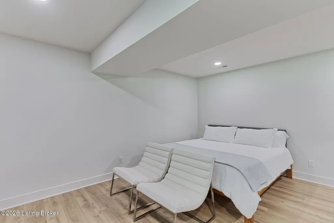
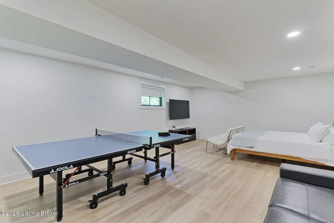
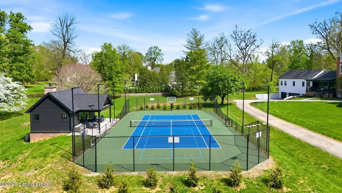
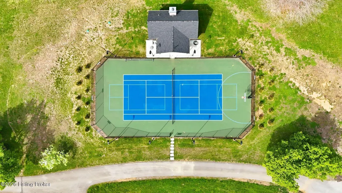
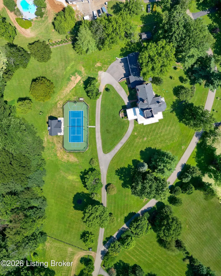
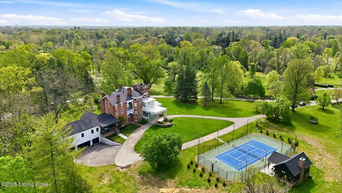
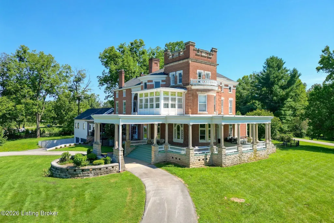
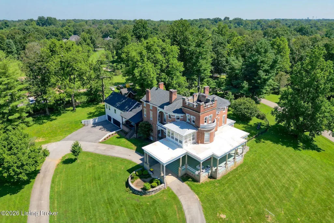
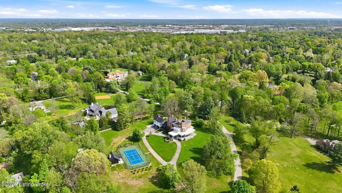
Welcome to the iconic Sherley Mansion at 2106 Homewood Drive, a one-of-a-kind estate situated on 5 breathtaking acres in one of Anchorage's most desirable locations and within the renowned Anchorage School District. Known for its timeless elegance and thoughtful renovations, this historic property seamlessly blends classic architecture with modern luxury. The main residence features 5 spacious bedrooms, 4 full bathrooms, and 2 half baths, along with a 4-car garage and a stunning 2024 addition. The new wing includes a luxurious primary suite, spa-inspired bathroom, handsome home office, cozy sitting area, and a cutting-edge golf simulator—ideal for today's lifestyle. The lower level of the addition includes garage entry, a media/theater room, and a mudroom with built-in cubbies and organizational space. At the heart of the home lies a gourmet kitchen with an oversized island, stainless steel appliances, and a striking brick-encased stove, perfect for entertaining. Additionally, the scullery adjacent to the kitchen offers ample space for meal preparation and a sizable farmhouse sink. The home also offers a formal dining room, an inviting study, a grand living room, ornate staircases, and hardwood floors throughout. The estate's outdoor living is just as impressive. The 5-acre setting is beautifully landscaped and incredibly private, complete with a full-size tennis court and a custom tennis pavilion. The pavilion offers a living room, bathroom, and a versatile lower level that can function as a guest bedroom, yoga studio, home gym, or entertaining lounge. Combining historic charm with every modern amenity, 2106 Homewood Drive is a true Anchorage treasure perfectly suited for both refined living and unforgettable entertaining.
| Price History | |
|---|---|
| 4/17/2026 | Listed $3,600,000 |
| 7/13/2026 | 6$3,395,000 |
General Features
| Heating | MiniSplit/Ductless,Natural Gas |
|---|---|
| Cooling | Central Air |
| Utilities | Electricity Connected |
| Roof | Shingle |
| HOA Fee | 500 |
| Garage Spaces | 3 |
| Architectural Style | Traditional |
| Construction Materials | Wood Frame,Brick,Stone |
| Year Built | 1864 |
| Stories Count | 3 |
| Property Subtype | Single Family Residence |
| County | Jefferson |
| Property Type | Residential |
| HOA | true |
| Attached Garage | true |
| Subdivision Name | ANCHORAGE |
| Garage Y/N | true |
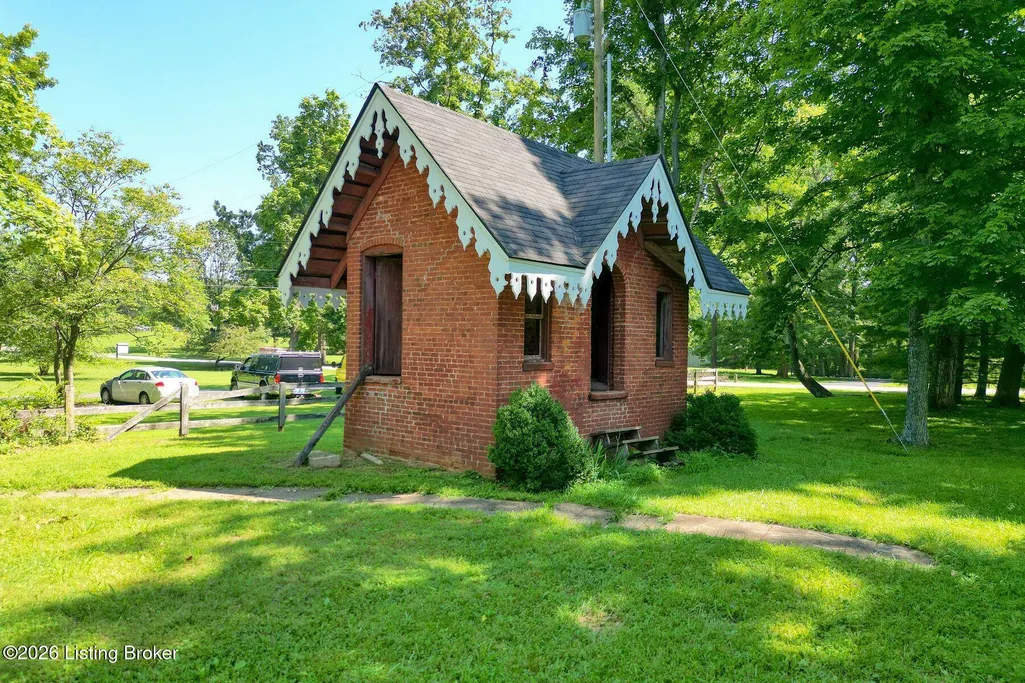
| Other Structures | Guest House |
| Total Rooms | 19 |
| Full Baths | 5 |
| Status | Active |
| Directions | Evergreen Rd. to E. Osage. Left on Stonegate Rd. Slight right to Homewood. |
| City | Anchorage |
| MLS Area | 09-Anchrg/Glnvw/Lyndn/Prospct |
| Lot Size Units | Acres |
| Lot Size Square Feet | 241758 |
| MLS Area Minor | 09-Anchrg/Glnvw/Lyndn/Prospct |
| Standard Status | Active |
| Tax Lot | 0005 |
Interior Features
| Basement | Unfinished,Cellar |
|---|---|
| Air Conditioning Y/N | true |
| Heating Y/N | true |
| Fireplace Y/N | false |
| Above Grade Finished Area | 8233 |
| Half Baths | 2 |
| Total Bedrooms | 6 |
| Below Grade Finished Area | 1075 |
| LivingAreaSource | Appraiser |
| Total Baths | 7 |
Exterior Features
| Exterior Amenities | Tennis Court(s) |
|---|---|
| Fencing | None |
| Parking Features | Attached,Lower Level,Driveway |
| Lot Features | Near Golf Course,Cul-De-Sac,Cleared,Wooded |
| Water Source | Public |
| Lot Size Area | 5.55 |
| Foundation Details | Poured Concrete |
| Building Area Total | 8233 |
| Lot Size Acres | 5.55 |
Amenities
- Foreclosure
- Views
- Short Sale
- New Construction
- Adult 55+
- Lease To Own
- No HOA Fees
- Furnished
- Primary On Main
- Air Conditioning
- Seller Finance
- Green
- Fixer Upper
- Horse
- Golf
- Fireplace
- Deck
- Garage
- Basement
- Pool
Property vs Single Family Average in 40223
Price
Year Built
 The data relating to real estate for sale on this web site comes in part from the Internet Data Exchange Program of Metro Search, Inc. Real estate listings held by brokerage firms other than Berkshire Hathaway HomeServices Parks & Weisberg, Realtors® - Louisville are marked with the Internet Data Exchange logo or the Internet Data Exchange thumbnail logo and detailed information about each listing includes the name of the listing broker.
© 2026 Metro Search, Inc.
The data relating to real estate for sale on this web site comes in part from the Internet Data Exchange Program of Metro Search, Inc. Real estate listings held by brokerage firms other than Berkshire Hathaway HomeServices Parks & Weisberg, Realtors® - Louisville are marked with the Internet Data Exchange logo or the Internet Data Exchange thumbnail logo and detailed information about each listing includes the name of the listing broker.
© 2026 Metro Search, Inc.
