
Primary on Main



Address
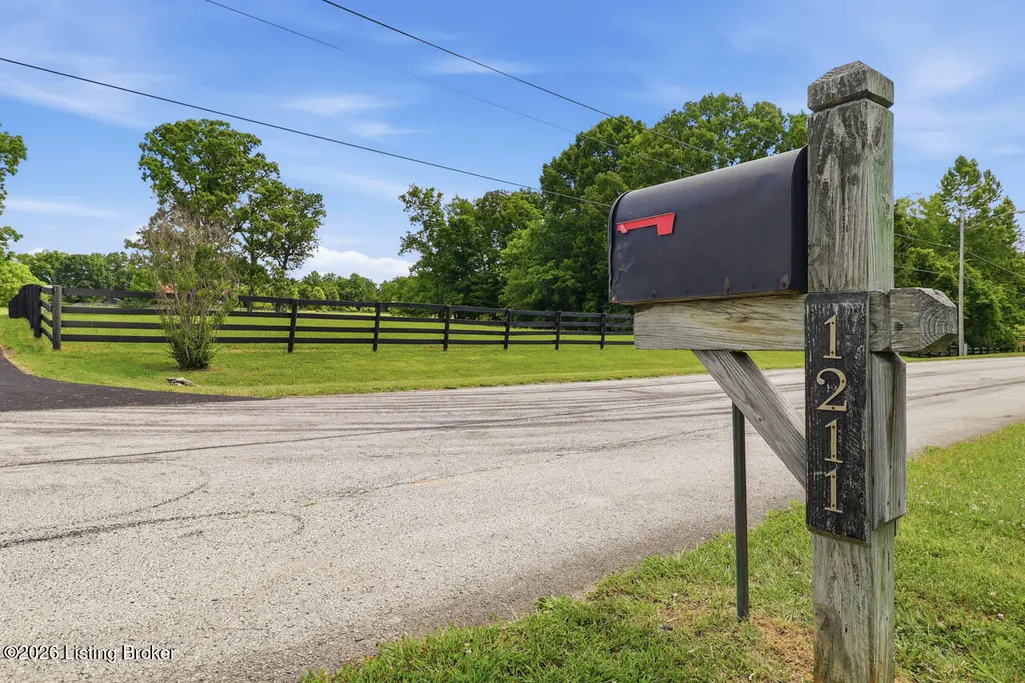
1211 Park Shore Rd, La Grange, KY
Price
$ 799,000
Property Attributes
- MLS#1720672
- TypeSingle Family
- Listing Status Active Under Contract
- CountyOldham
- CityLa Grange
- AreaOldham County N171
- NeighborhoodL'ESPRIT
- Zip40031
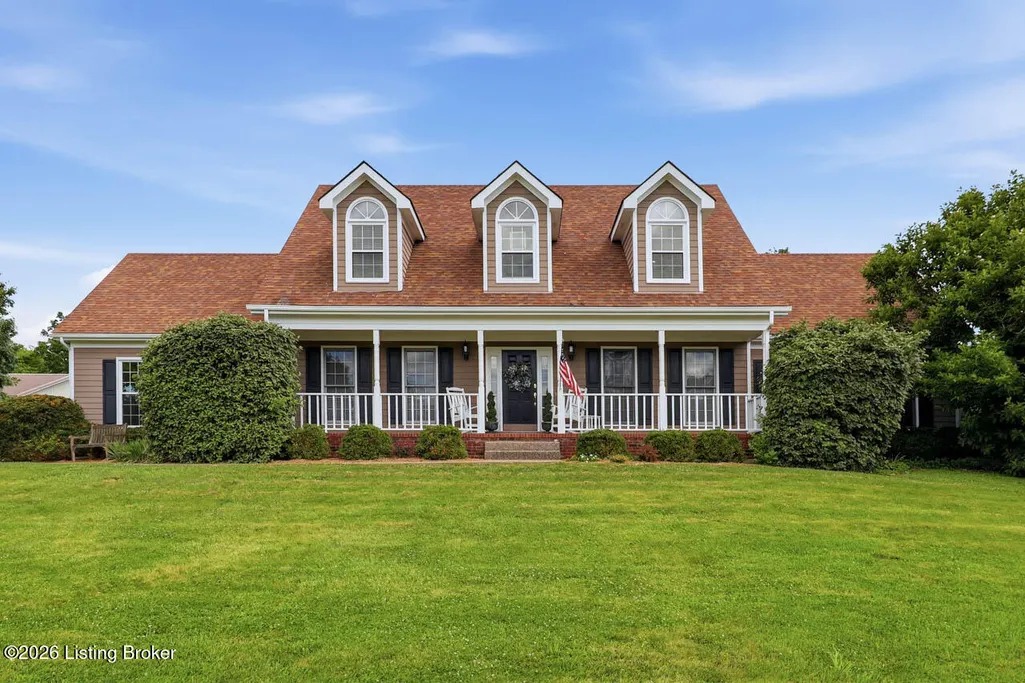
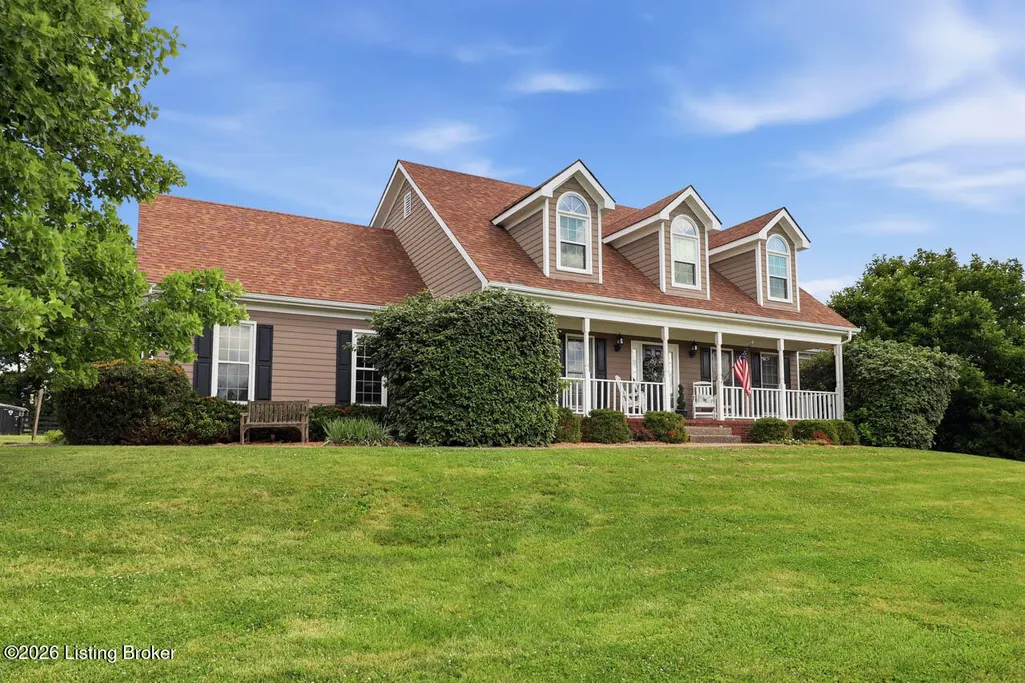
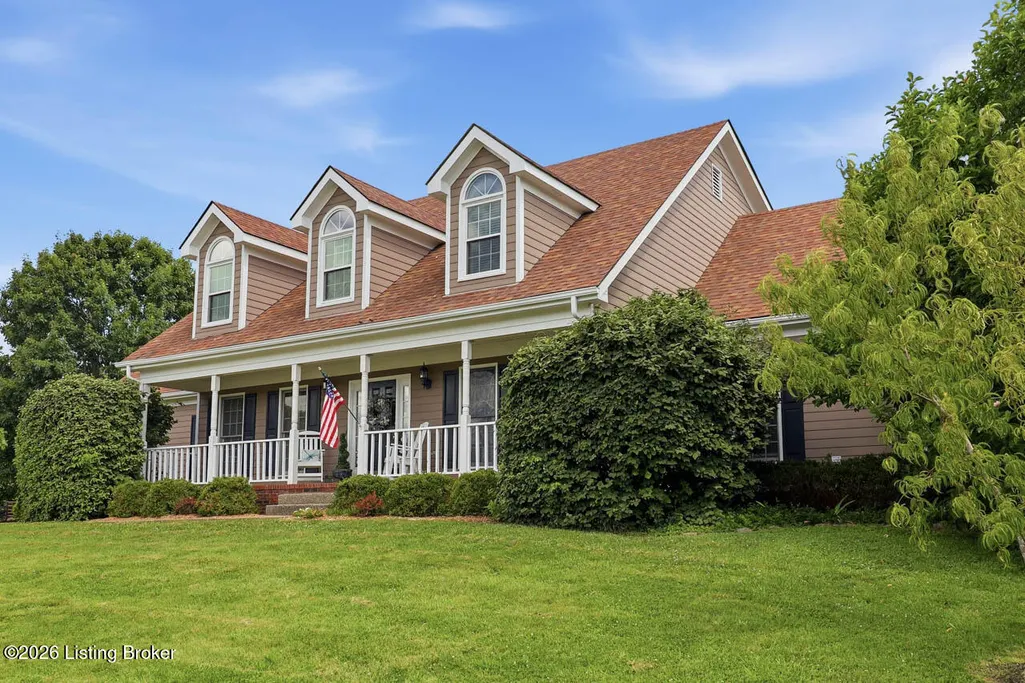
- StyleCape Cod
- Year Built1999
- Price$ 799,000
- Bedrooms4
- Full Bathrooms2
- Half Bathrooms1
- Sqr Footage2812
- Lot Size9.87 Acres
Data Source:
Metro Search, Inc.
Property Description
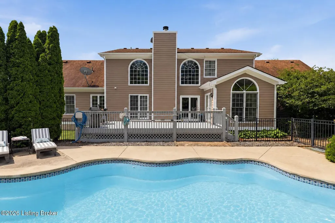
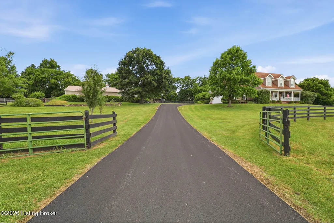
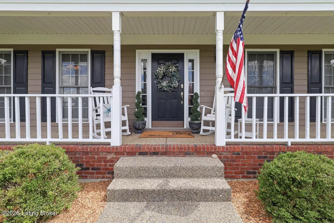
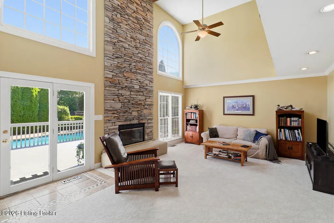
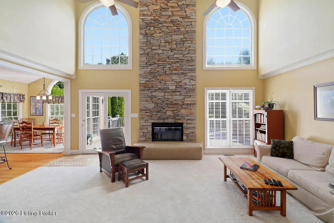
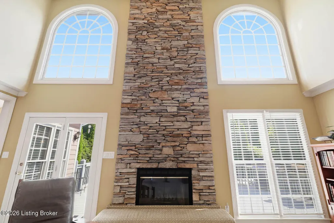
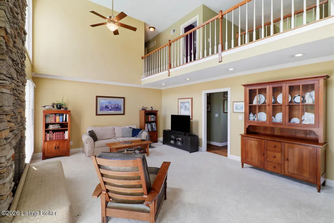
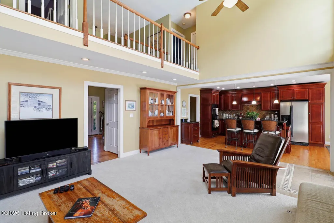
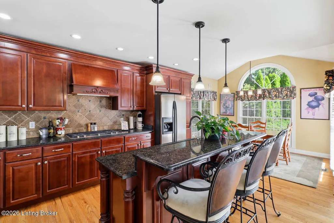
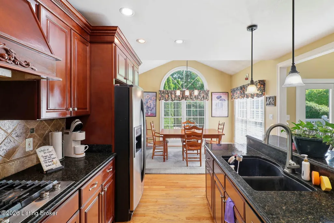
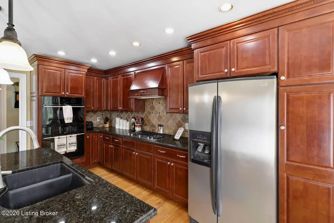
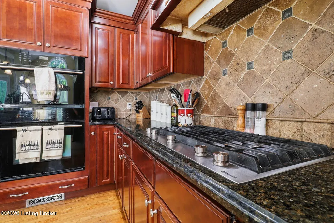
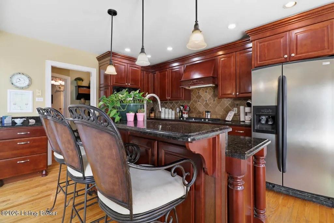
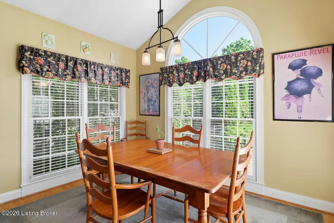
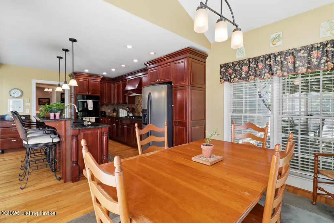
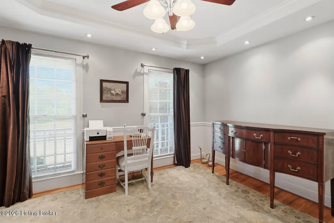
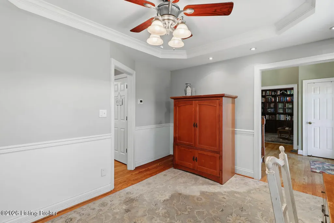
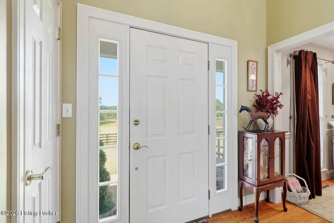
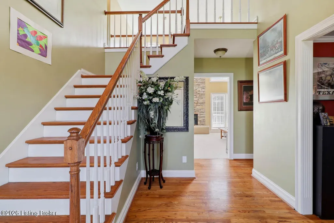
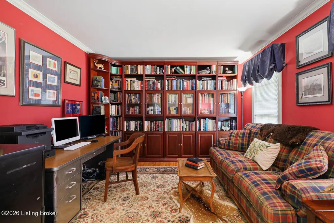
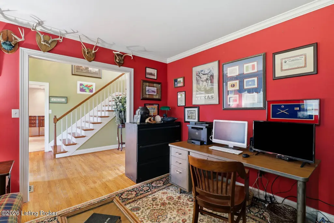
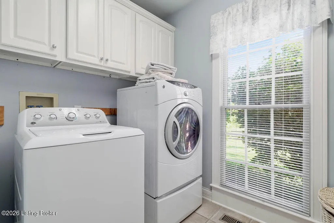
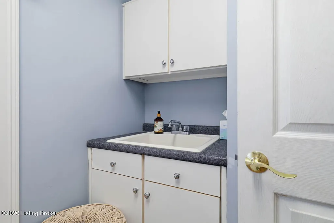
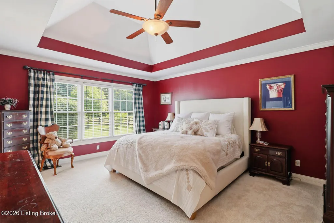
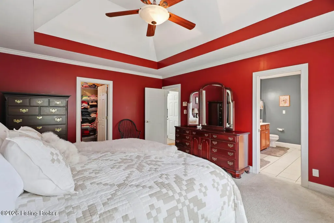
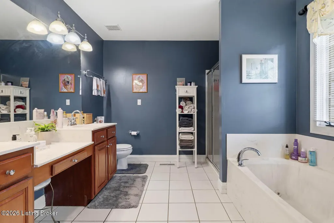
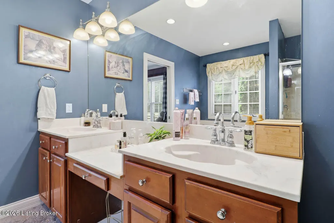
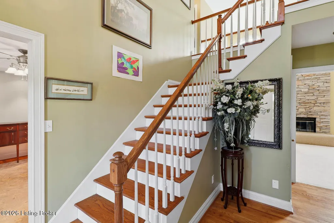
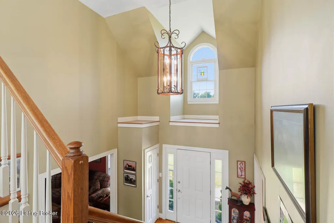
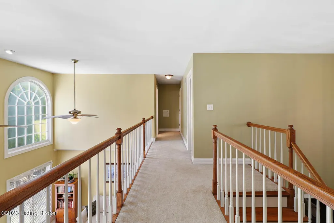
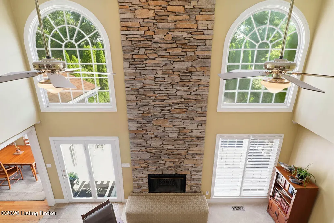
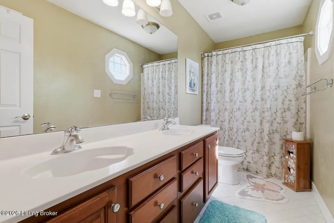
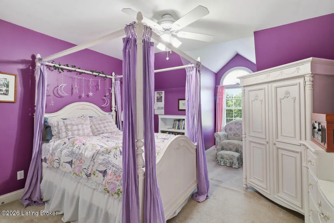
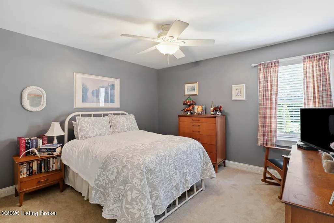
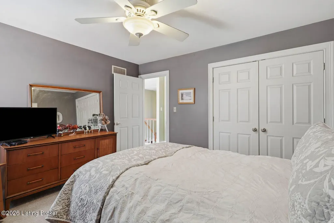
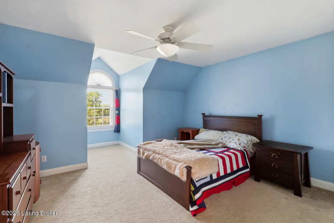
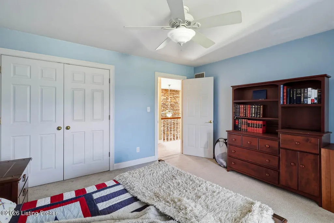
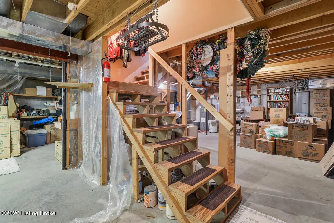
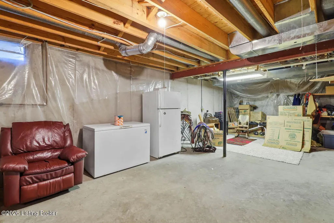
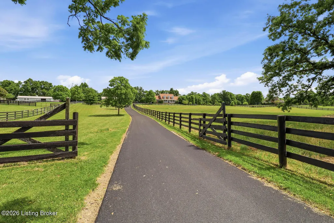
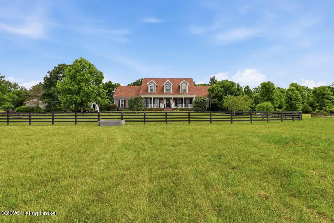
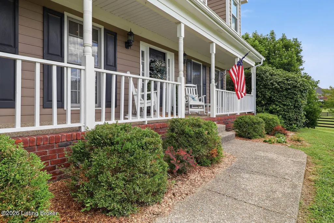
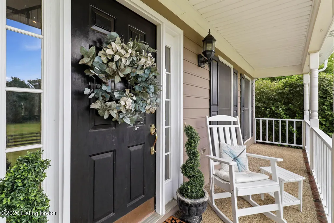
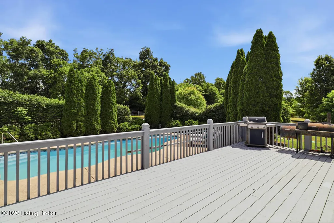
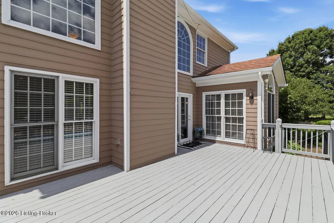
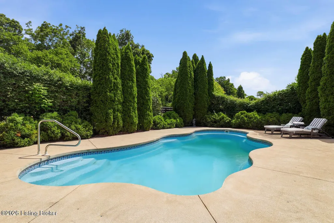
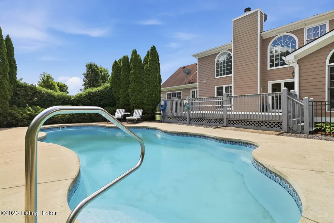
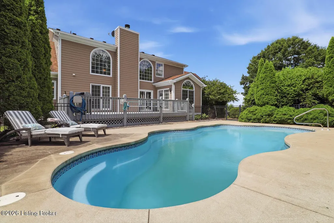
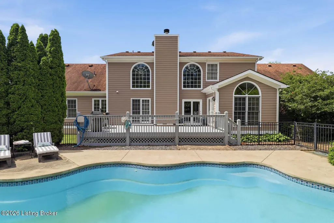
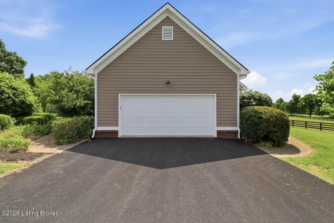
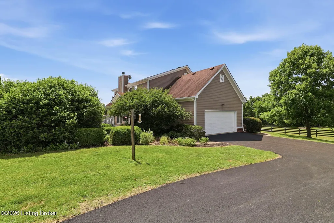
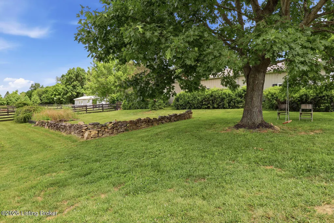
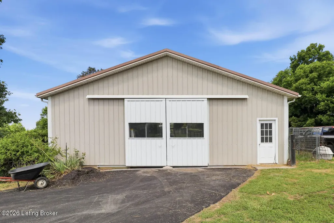
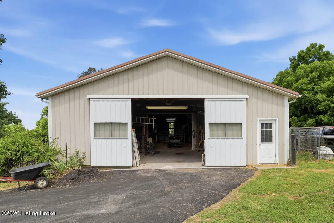
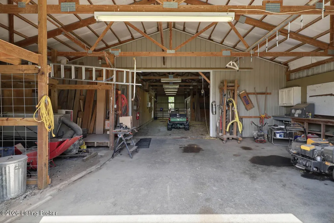
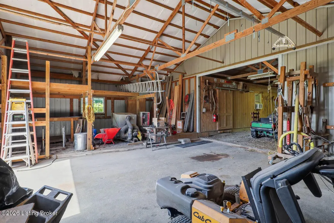
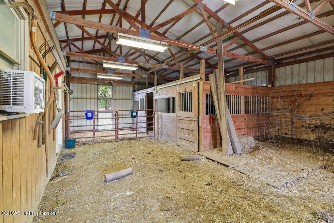
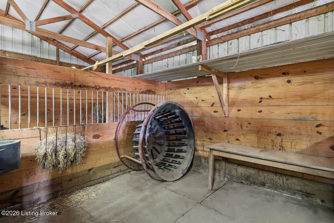
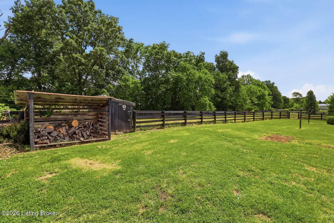
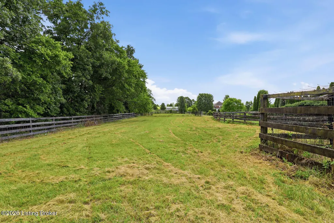
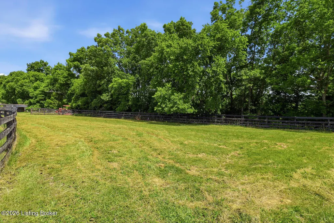
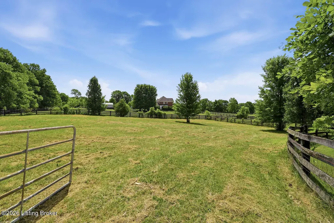
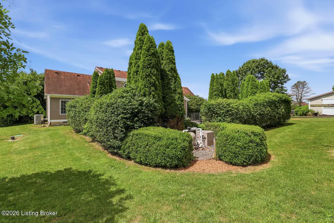
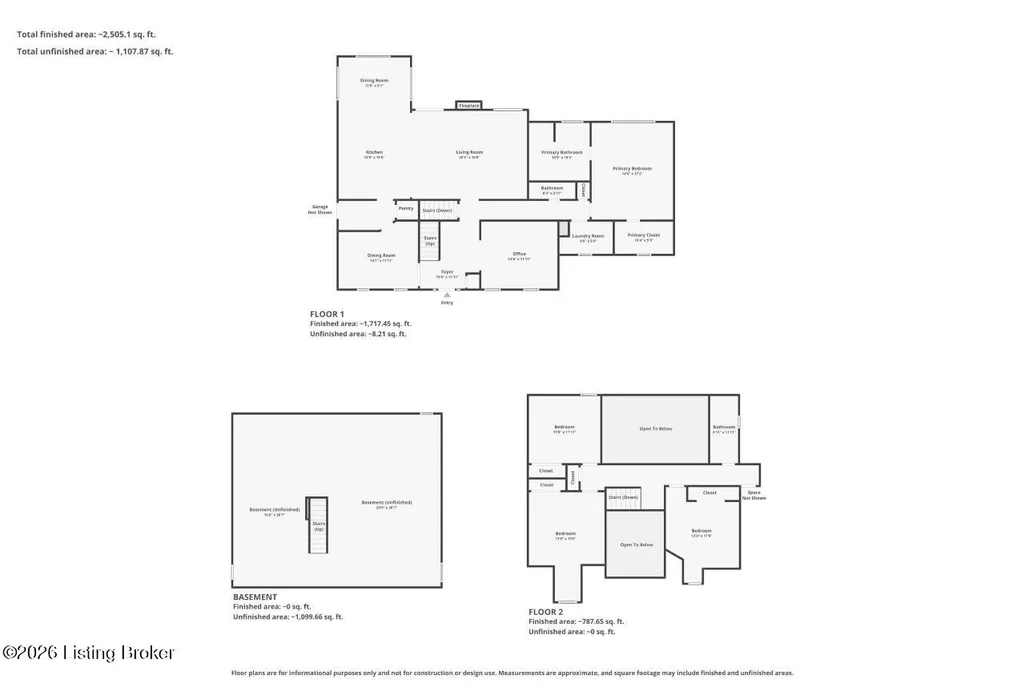
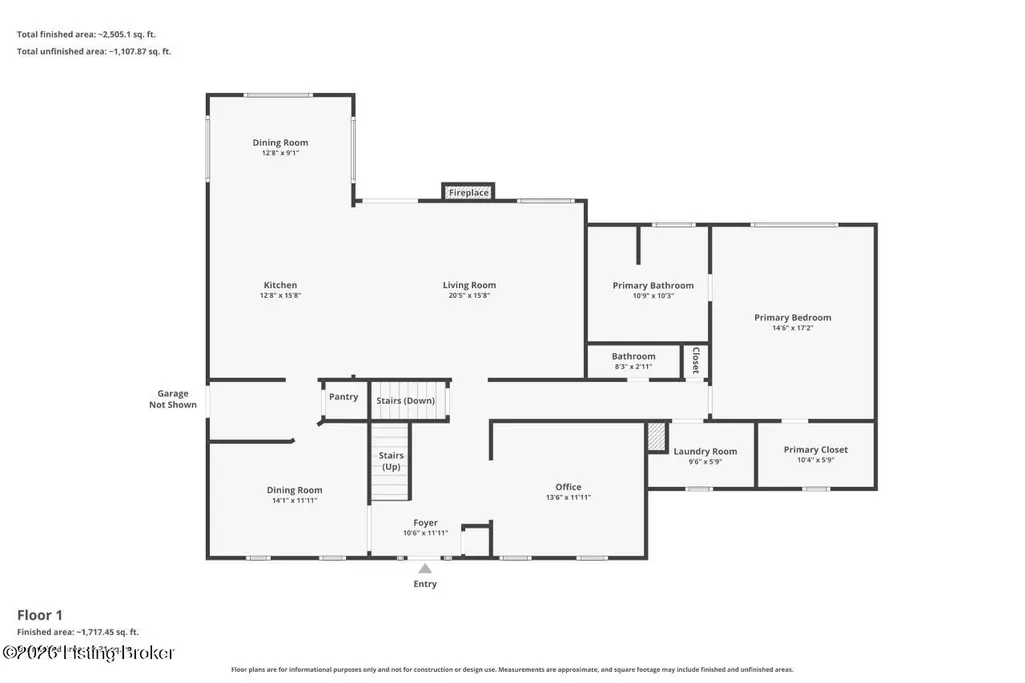
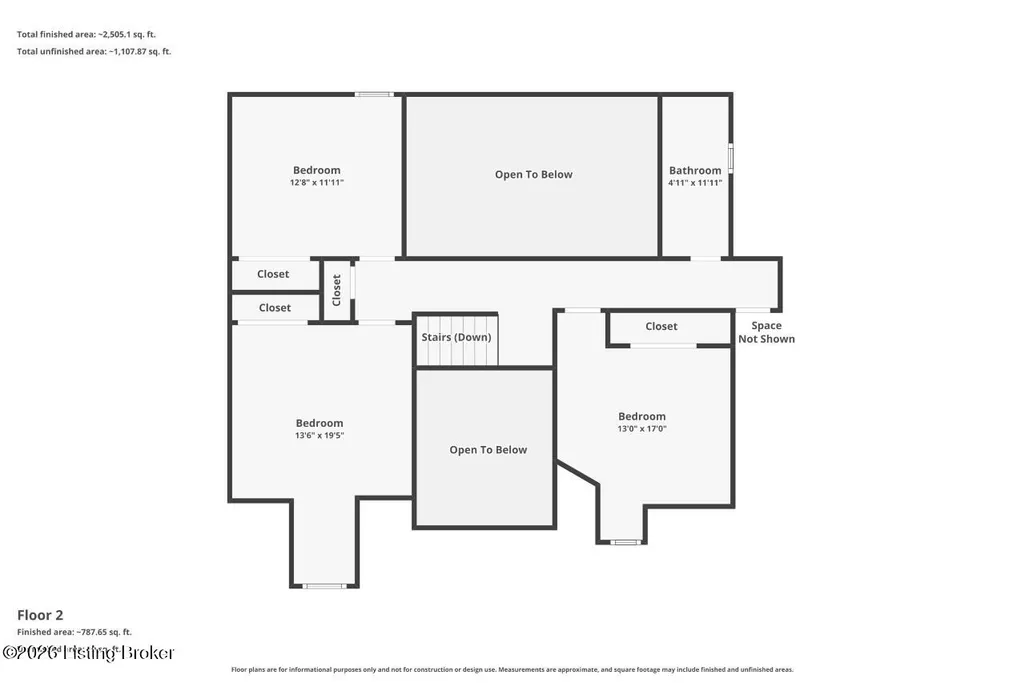
Nestled on 9.87 pristine acres in the highly sought-after equestrian community of L'Esprit, this exceptional 4 bedroom, 2.5 bath home offers the perfect blend of luxury living, privacy, and equestrian amenities. With more than 2,800 square feet of finished living space, a full basement, an in-ground pool, and a beautifully appointed horse facility, this property presents a rare opportunity to enjoy Kentucky horse country at its finest. A long, newly finished driveway leads to the home's inviting covered front porch and bright, welcoming foyer filled with natural light. The dramatic two-story great room serves as the centerpiece of the home, featuring a stunning floor-to-ceiling stone fireplace and chimney flanked by an impressive wall of windows that flood the space with sunlight while showcasing picturesque views of the surrounding landscape. The open-concept layout seamlessly connects the living room, breakfast nook, and kitchen, creating the ideal setting for both everyday living and entertaining. The kitchen is beautifully appointed with granite countertops, abundant cabinetry, and generous workspace. The breakfast nook features a vaulted ceiling and elegant arched window overlooking the sparkling pool and private backyard oasis. The first-floor primary suite offers a peaceful retreat with a vaulted ceiling, spacious walk-in closet, and luxurious en-suite bath featuring dual vanities, a dedicated makeup station, jetted tub, and separate shower. Additional main-level highlights include a formal dining room, private study or home office, convenient laundry room with sink and storage cabinetry, and a powder room for guests. Upstairs, you'll find three generously sized bedrooms and a full bath with a tub/shower combination, providing ample space for family and guests. Outdoor living is equally impressive. A large deck overlooks the sparkling in-ground pool, surrounded by mature trees and lush landscaping that create a private, resort-like setting. Horse enthusiasts will appreciate the spacious three-stall barn featuring a tack room, covered parking area, water service, and 220-amp electrical service, with room for future stall expansion if desired. Three separate paddocks, dotted with shade trees and enclosed with classic four-board fencing, provide excellent turnout space and complete this equestrian dream property that backs up to Harrod's Creek. On the grounds you will find a small orchard with apple, pear, pecan, hazelnut, and walnut trees as well as native ornamentals. Tucked within the expansive grounds is a delightful garden enclave bordered by a quaint stone wall adding a touch of timeless character. Residents of L'Esprit enjoy access to miles of scenic bridle paths winding throughout the community, along with beautiful Harrods Creek frontage, creating a truly unique lifestyle that blends luxury living with the beauty of Kentucky's renowned horse country. Schedule your private showing today and experience everything this extraordinary property has to offer.
| Price History | |
|---|---|
| 6/17/2026 | Listed $825,000 |
| 7/28/2026 | 3$799,000 |
General Features
| Heating | Forced Air,Natural Gas |
|---|---|
| Cooling | Central Air |
| Utilities | Electricity Connected,Propane |
| Roof | Shingle |
| HOA Fee | 500 |
| Garage Spaces | 2 |
| Architectural Style | Cape Cod |
| Construction Materials | Wood Frame |
| Year Built | 1999 |
| Stories Count | 2 |
| Property Subtype | Single Family Residence |
| County | Oldham |
| Property Type | Residential |
| HOA | true |
| Attached Garage | true |
| Subdivision Name | L'ESPRIT |
| Garage Y/N | true |
| Total Rooms | 13 |
| Full Baths | 2 |
| Status | Active Under Contract |
| Directions | I-71 North to Exit 22, left on 53N through Lagrange, right on Old Sligo Rd, left on Park Shore Rd |
| City | La Grange |
| High School District | Oldham |
| MLS Area | 20-Oldham County N171 |
| Lot Size Units | Acres |
| Lot Size Square Feet | 429980 |
| MLS Area Minor | 20-Oldham County N171 |
| Virtual Tour | https://youtu.be/1GBDxLrHJLU |
| Standard Status | Active Under Contract |
| Tax Lot | 146B |
Interior Features
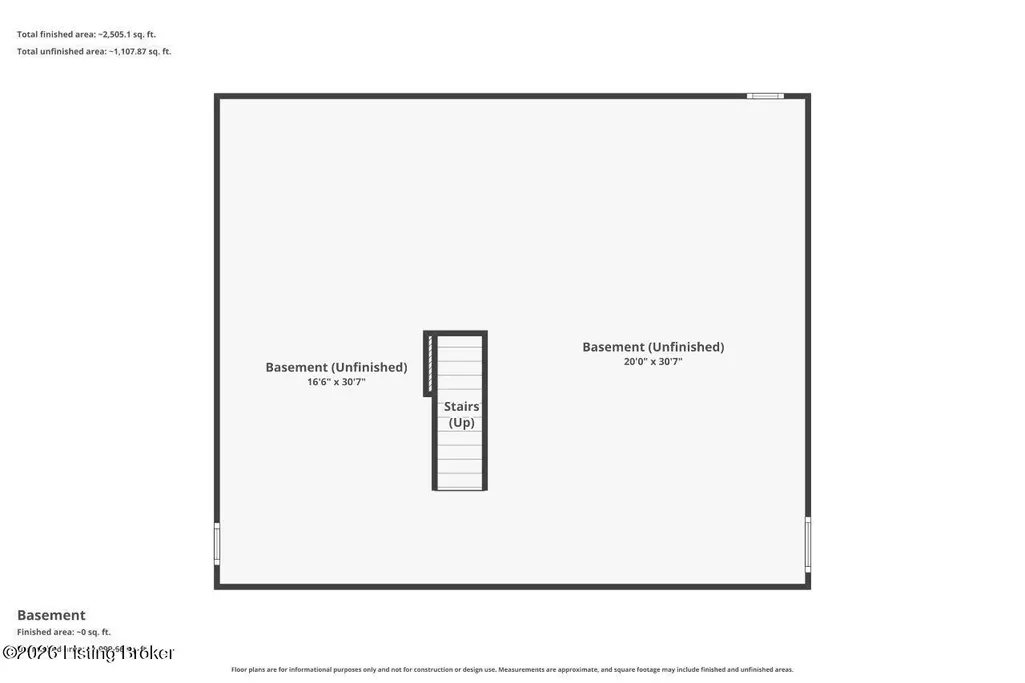
| Basement | Unfinished |
|---|---|
| Total Fireplaces | 1 |
| Air Conditioning Y/N | true |
| Heating Y/N | true |
| Fireplace Y/N | true |
| Above Grade Finished Area | 2812 |
| Half Baths | 1 |
| Total Bedrooms | 4 |
| LivingAreaSource | Other |
| Total Baths | 3 |
Exterior Features
| Fencing | Full,Wood |
|---|---|
| Parking Features | Attached,Entry Side |
| Lot Features | Covt/Restr,Level |
| Lot Size Area | 9.87 |
| Foundation Details | Poured Concrete |
| Building Area Total | 2812 |
| Lot Size Acres | 9.87 |
Amenities
- Foreclosure
- Views
- Short Sale
- New Construction
- Adult 55+
- Lease To Own
- No HOA Fees
- Furnished
- Primary On Main
- Air Conditioning
- Seller Finance
- Green
- Fixer Upper
- Horse
- Golf
- Fireplace
- Deck
- Garage
- Basement
- Pool
Property vs Single Family Average in 40031
Price
Year Built
 The data relating to real estate for sale on this web site comes in part from the Internet Data Exchange Program of Metro Search, Inc. Real estate listings held by brokerage firms other than Berkshire Hathaway HomeServices Parks & Weisberg, Realtors® - Louisville are marked with the Internet Data Exchange logo or the Internet Data Exchange thumbnail logo and detailed information about each listing includes the name of the listing broker.
© 2026 Metro Search, Inc.
The data relating to real estate for sale on this web site comes in part from the Internet Data Exchange Program of Metro Search, Inc. Real estate listings held by brokerage firms other than Berkshire Hathaway HomeServices Parks & Weisberg, Realtors® - Louisville are marked with the Internet Data Exchange logo or the Internet Data Exchange thumbnail logo and detailed information about each listing includes the name of the listing broker.
© 2026 Metro Search, Inc.
