
Golf Course - Primary on Main
Address
3021 Long Creek Way, Louisville, KY
Price
$ 2,695,000
Property Attributes
- MLS#1723954
- TypeSingle Family
- Listing Status Active Under Contract
- CountyJefferson
- CityLouisville
- AreaDglasHls-Hurstbrn-Mdltwn-Anchrg-StMatt
- NeighborhoodLAKE FOREST
- Zip40245
- StyleTraditional
- Year Built2007
- Price$ 2,695,000
- Bedrooms6
- Full Bathrooms5
- Half Bathrooms2
- Sqr Footage8006
- Lot Size1.42 Acres
Data Source:
Metro Search, Inc.
Property Description
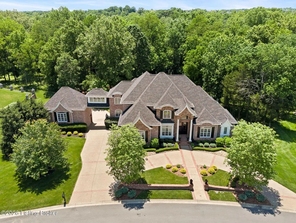
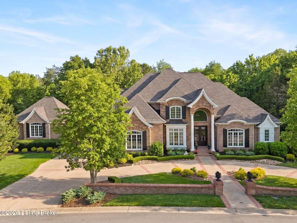
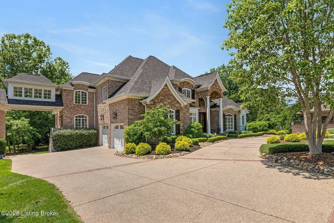
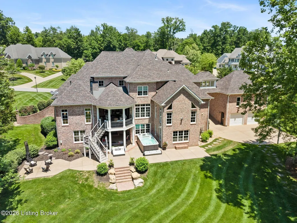
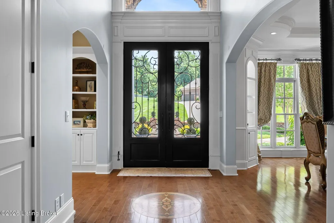
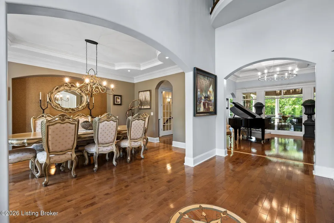
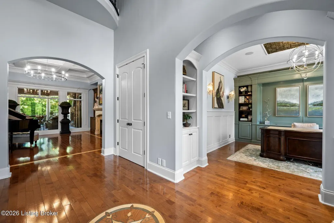
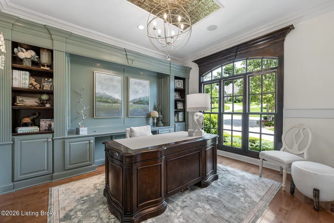
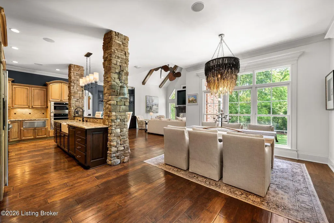
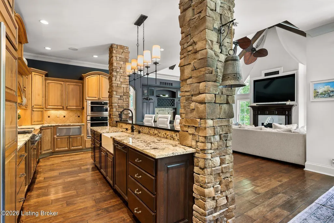
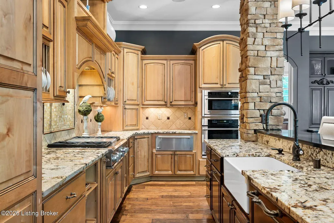
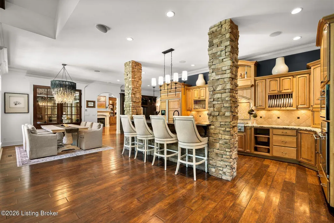
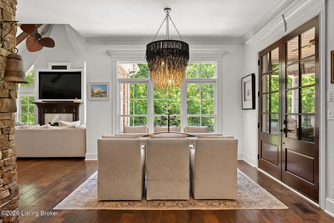
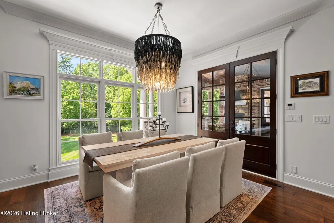
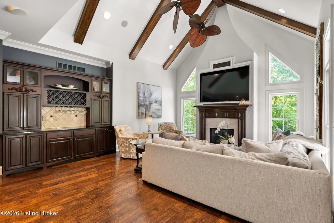
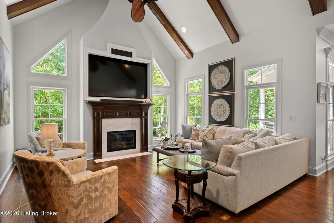
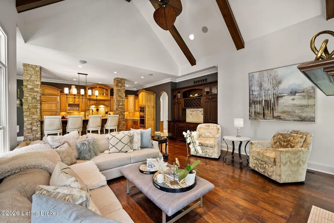
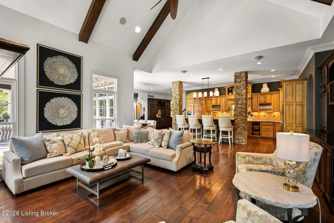
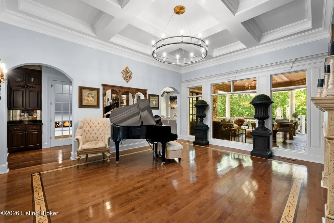
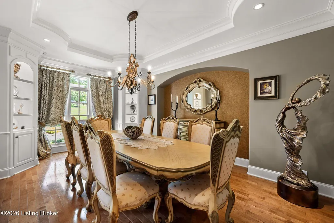
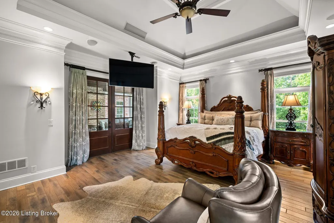
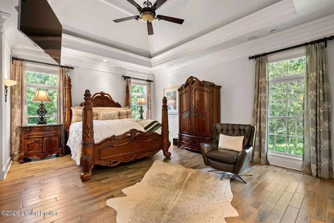
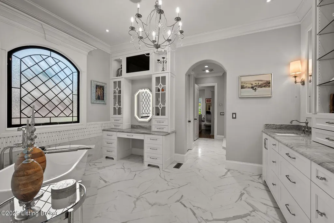
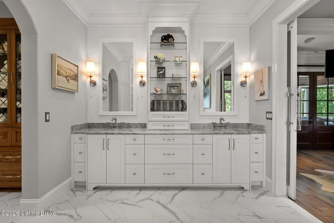
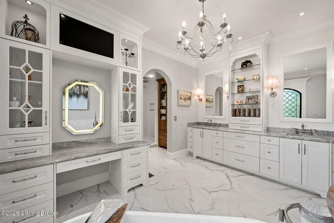
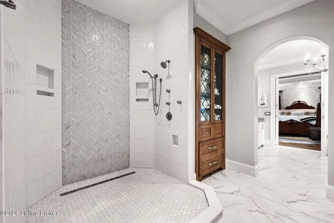
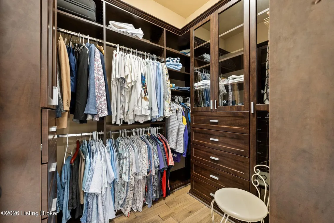
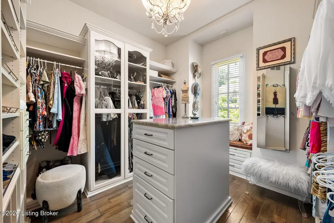
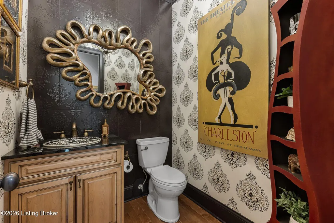
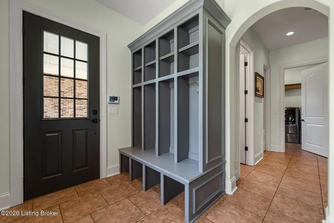
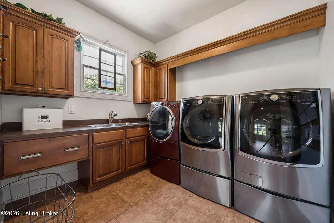
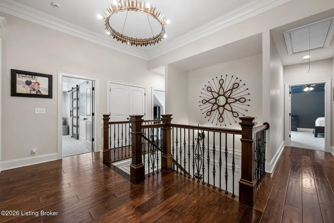
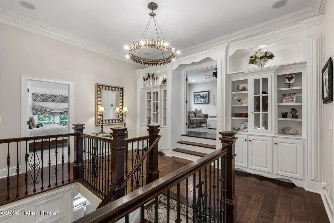
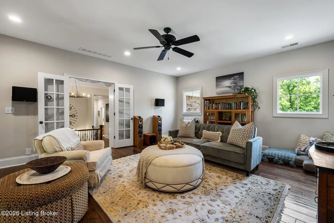
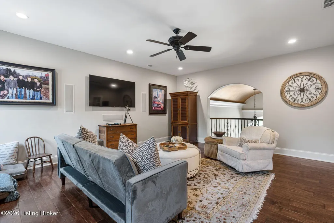
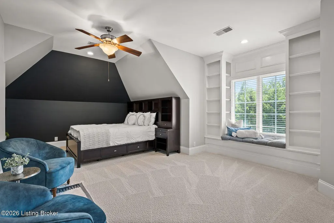
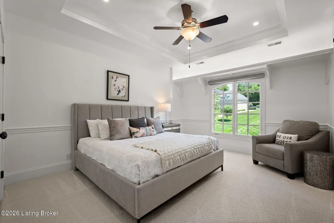
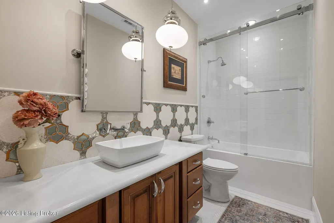
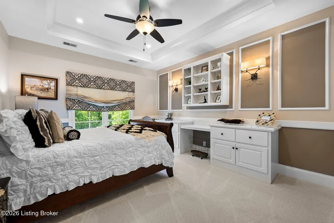
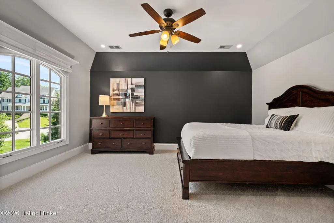
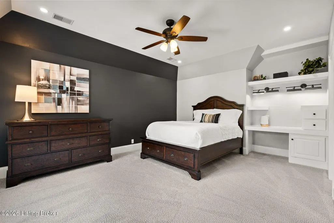
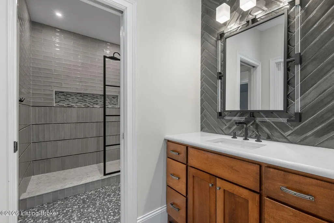
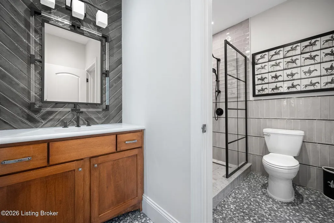
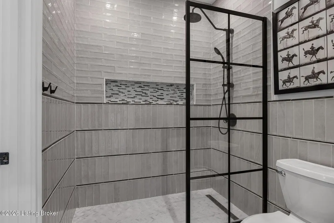
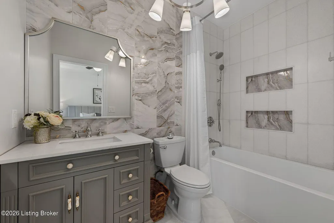
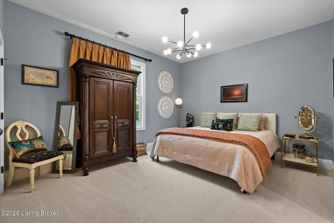
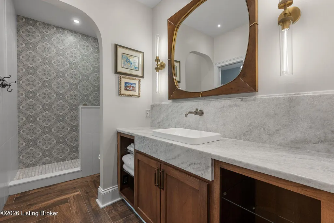
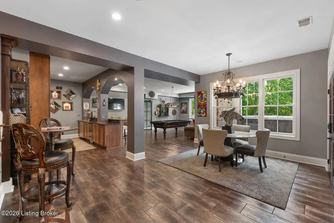
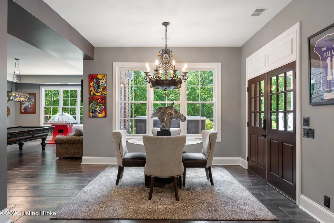
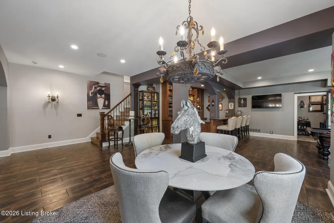
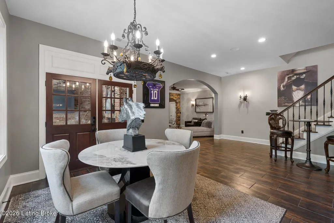
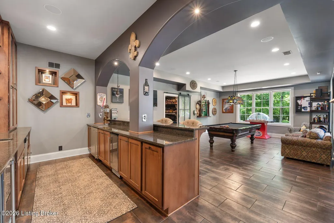
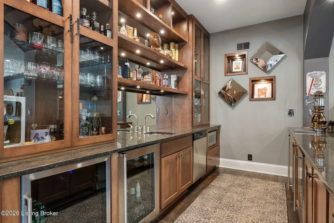
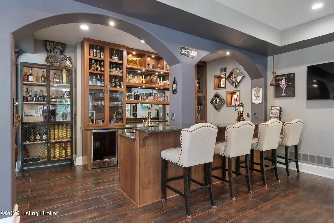
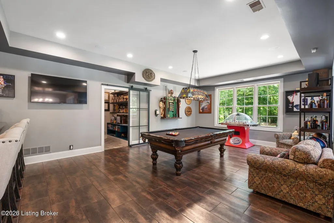
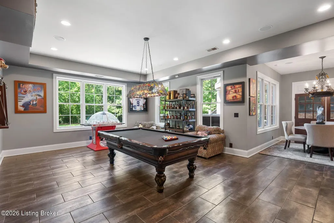
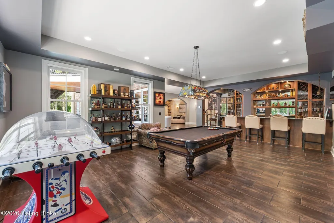
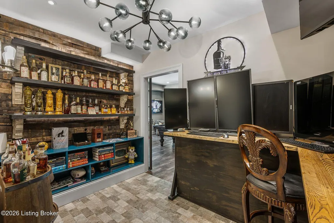
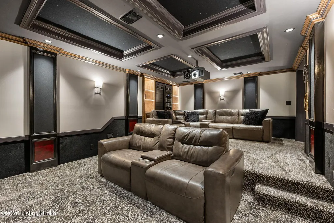
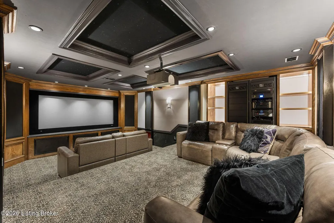
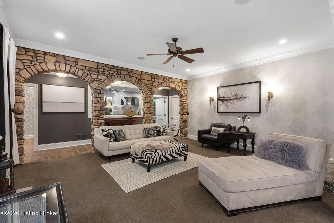
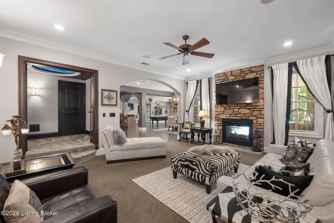
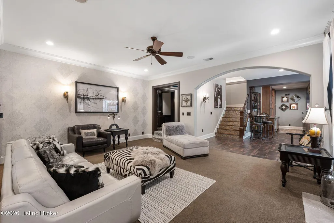
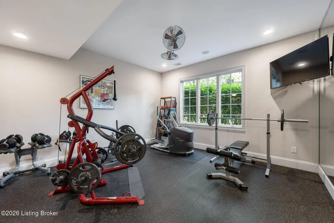
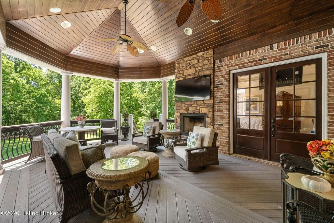
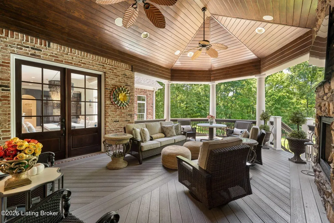
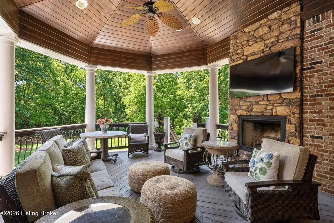
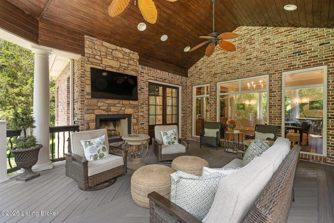
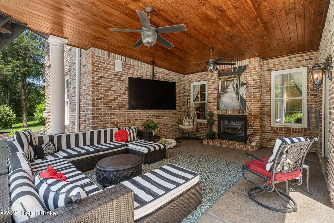
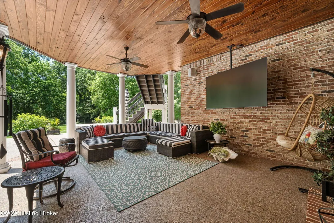
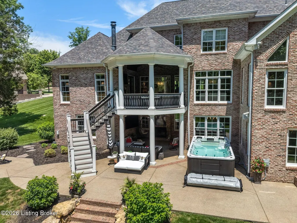
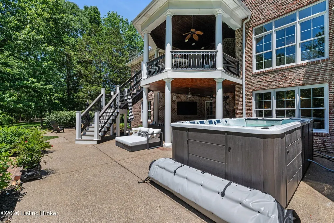
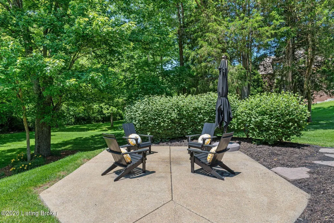
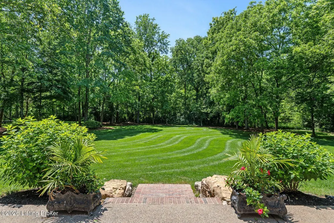
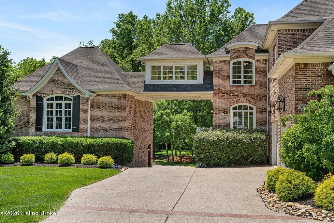
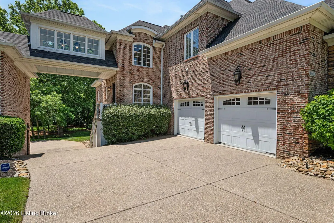
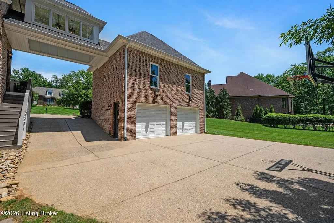
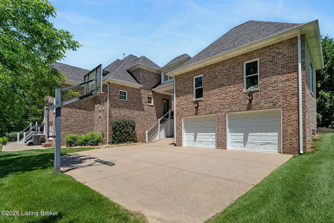
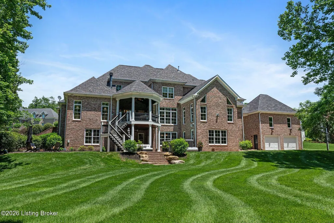
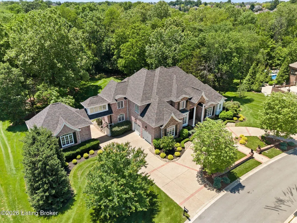
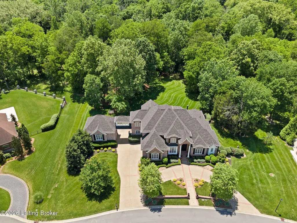
Set within the exclusive Enclave of Lake Forest, this extraordinary estate is positioned on 1.4 private acres surrounded by protected woodlands and thoughtfully curated landscaping. Encompassing more than 8,000 square feet, the residence reflects a refined balance of timeless architecture, advanced technology, and meticulously crafted interiors designed for both grand-scale entertaining and everyday living. A circular drive and brick knee wall introduce the property, leading to stately iron entry doors that open into a dramatic foyer defined by barrel-vaulted ceilings, intricate millwork, and custom finishes. Throughout the home, rich hardwood and Appalachian maple flooring, detailed ceiling treatments, arched openings, and bespoke cabinetry create a layered sense of sophistication. The first-floor primary suite offers a private retreat with vaulted ceilings, custom silver maple cabinetry and marble finshes, a walk-in rain shower with water massage, and expansive dual dressing closets. Formal living spaces include a magazine-featured dining room, a richly paneled office with custom built-ins, and an inviting great room anchored by a stone fireplace and coffered ceilings. Designed as the heart of the home, the kitchen is exceptionally appointed with premium appliances, granite surfaces, custom maple and cherry cabinetry, a warming drawer, and a substantial stone-clad island overlooking the hearth room and breakfast area. Vaulted wood-beamed ceilings and a fireplace create warmth and intimacy within the adjoining gathering spaces. French doors throughout the main level open to expansive covered patios framed by white columns, seamlessly extending the living experience outdoors. Multiple fireplaces and generous entertaining areas create an ideal setting while capturing serene woodland views. The upper level offers four spacious bedroom suites, each with walk-in closets and direct bath access, in addition to a multimedia lounge overlooking the foyer. The walkout lower level was designed for entertaining on every scale, featuring a full wine bar, gaming and billiards areas, fitness room, speakeasy style bourbon room with custom bourbon stave wall, guest suite, sitting room with dual sided fireplace, and a dedicated home theater complete with tiered seating, star-lit ceiling panels, and a 120-inch projection screen. Additional highlights include whole-home Crestron audio and video distribution, integrated security and camera systems, invisible speakers within select formal spaces, an oversized attached garage, a secondary two-car garage connected by a breezeway, and unfinished guest quarters offering future expansion opportunities. A rare offering within one of Louisville's most sought-after communities, this residence presents an exceptional combination of privacy, craftsmanship, and modern luxury
| Price History | |
|---|---|
| 7/21/2026 | Listed $2,695,000 |
General Features
| Heating | Forced Air,Natural Gas |
|---|---|
| Cooling | Central Air |
| Utilities | Electricity Connected,Fuel:Natural |
| Roof | Shingle |
| HOA Fee | 1200 |
| Garage Spaces | 4 |
| Architectural Style | Traditional |
| Construction Materials | Brick,Stone |
| Year Built | 2007 |
| Stories Count | 2 |
| Property Subtype | Single Family Residence |
| County | Jefferson |
| Property Type | Residential |
| Association Amenities | Tennis Court,Clubhouse,Golf Course,Playground,Pool |
| HOA | true |
| Attached Garage | true |
| Subdivision Name | LAKE FOREST |
| Garage Y/N | true |
| Total Rooms | 19 |
| Full Baths | 5 |
| Status | Active Under Contract |
| Directions | Old Henry Road to Arnold Palmer Blvd to Champion Lakes to Long Creek Way |
| City | Louisville |
| High School District | Jefferson |
| MLS Area | 08-DglasHls/Hurstbrn/Mdltwn/Anchrg/StMatt |
| Lot Size Units | Acres |
| Lot Size Square Feet | 61855.2 |
| MLS Area Minor | 08-DglasHls/Hurstbrn/Mdltwn/Anchrg/StMatt |
| Virtual Tour | https://www.zillow.com/view-imx/12bb10fd-c383-427a-aca2-524ea25e4118?setAttribution=mls&wl=true&initialViewType=pano&utm_source=dashboard |
| Standard Status | Active Under Contract |
| Tax Lot | 5607 |
Interior Features
| Basement | Walkout Finished |
|---|---|
| Total Fireplaces | 4 |
| Air Conditioning Y/N | true |
| Heating Y/N | true |
| Fireplace Y/N | true |
| Above Grade Finished Area | 5470 |
| Half Baths | 2 |
| Total Bedrooms | 6 |
| Below Grade Finished Area | 2536 |
| LivingAreaSource | Other |
| Total Baths | 7 |
Exterior Features
| Exterior Amenities | Hot Tub |
|---|---|
| Fencing | None |
| Parking Features | Detached,Attached,Entry Rear,Entry Side |
| Lot Features | Irregular Lot,Cul-De-Sac,Covt/Restr |
| Water Source | Public |
| Lot Size Area | 1.42 |
| Foundation Details | Poured Concrete |
| Building Area Total | 5470 |
| Lot Size Acres | 1.42 |
Amenities
- Foreclosure
- Views
- Short Sale
- New Construction
- Adult 55+
- Lease To Own
- No HOA Fees
- Furnished
- Primary On Main
- Air Conditioning
- Seller Finance
- Green
- Fixer Upper
- Horse
- Golf
- Fireplace
- Deck
- Garage
- Basement
- Pool
Property vs Single Family Average in 40245
Price
Year Built
 The data relating to real estate for sale on this web site comes in part from the Internet Data Exchange Program of Metro Search, Inc. Real estate listings held by brokerage firms other than Berkshire Hathaway HomeServices Parks & Weisberg, Realtors® - Louisville are marked with the Internet Data Exchange logo or the Internet Data Exchange thumbnail logo and detailed information about each listing includes the name of the listing broker.
© 2026 Metro Search, Inc.
The data relating to real estate for sale on this web site comes in part from the Internet Data Exchange Program of Metro Search, Inc. Real estate listings held by brokerage firms other than Berkshire Hathaway HomeServices Parks & Weisberg, Realtors® - Louisville are marked with the Internet Data Exchange logo or the Internet Data Exchange thumbnail logo and detailed information about each listing includes the name of the listing broker.
© 2026 Metro Search, Inc.
